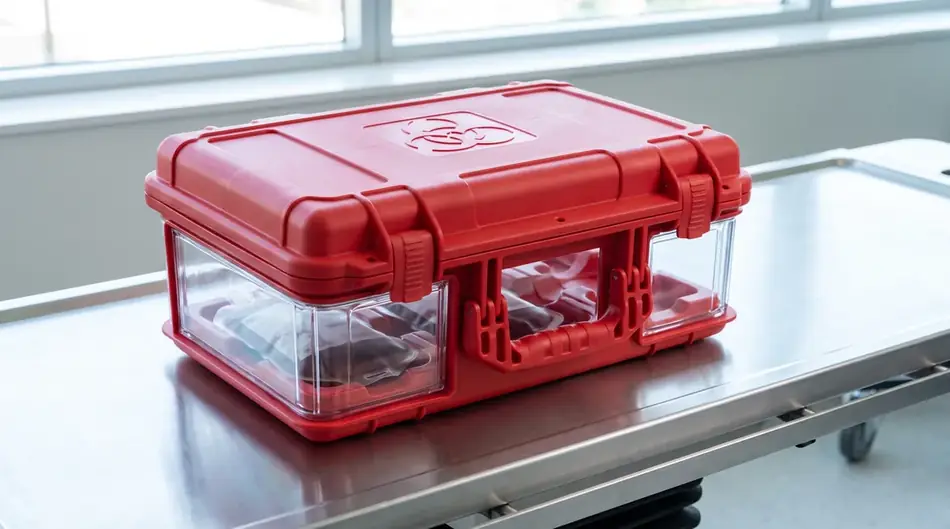
Case Study: A Diagnostic Device That Had To Arrive Calibrated
How a portable diagnostic instrument case was specified: wipeable interior, transducer support, accessory separation and a single-carrier mass limit.
A device manufacturer was losing calibration on portable analysers shipped to clinics. The housings arrived undamaged; the instruments were out of tolerance on arrival.
Customer requirement
Ship a 9 kg analyser plus electrodes, consumables and a charger to clinics, by courier, in a case one clinician can carry.
Equipment dimensions
Instrument 340 x 250 x 190 mm; the accessory set occupied more volume than the device itself.
Protection requirements
No point load on the measurement head; no relative movement inside the case; interior wipeable with alcohol.
Case selection
An 8-series shell with an internal cavity of 420 x 320 x 240 mm and a 5.0 mm wall, chosen for the rim geometry rather than the volume.
Interior design
Closed-cell PE contact layer over a firmer EPS carrier under the chassis, with the measurement head suspended clear.
Foam solution
Two-layer base, a separate accessory tray in the lid, and a bonded skin over the pluck layer so the interior could be wiped.
Customisation
Safety-orange shell, printed logo, identification plate pocket and a document holder for the calibration record.
Production
Forty-five days from approved drawing and deposit on an existing mould.
Packaging
Individual cartons with published dimensions so the customer could build a courier rate plan.
Delivery
FOB Shenzhen; repeat replenishment on a rolling schedule.
What came out of it
- The calibration-on-arrival failure was traced to a probe resting on the enclosure wall, not to the drop itself.
- Suspending the measurement head and moving the load to the chassis resolved it without changing the shell.
Client names, order values and programme details are withheld where the customer requires it. The dimensions and construction described here are the ones we produced to.